SNOWWHITE (neighborhood living facility) aka NI.1511
Design team: NAM soohyoun, LIM Jaeeun, MOON jeonghun, LEE hyejin, CHO seonghyun, KIM jihee, JEONG bongsu Photo: JIN Hyosuk
search for a perfect composition


스노우화이트 aka NI.1511
issue 1: 대지문맥의 특성
패션의 중심지였던 갤러리아 백화점 부근 청담동 지역은, 몇 년전부터 럭셔리 부티크 샵들이 레노베이션/신축으로 새로운 문맥을 만들어 나가고 있다. 대로에서부터 시작된 경향은 현재 지구 내부로 점점 확장을 하고 있는 상황이다. 대지부근의 노후화된 건물들도 레노베이션을 준비하고 있다고 한다. 주거지역에서 상업지역으로의 변화가 완연하고, 지역의 성격도 바뀌고 있는 문맥을 고려하여 어떤 건축이 계획되어야 하는 지가 이슈였다.
solution 1: 형태적 완결성
럭셔리 상업건물을 분석, 가장 큰 특징으로 완결성을 선정하였다. 건축에 필요한 요소들 – 코어, 옥탑, 창호, 실외기-을 건축의 일반적 문법에서 벗어나게 하는 구성방식을 통해 전체 형태의 조형적인 특성/완결성을 더 강조하는 건축적 특징이 앞으로 지역의 문법이 될 것이라고 판단하였다. 이를 위해 옥탑이나 실외기 등의 건축요소가 드러나지 않게 계획하고, 상부매스 입면의 창을 양옆으로 배치해 형태가 확연하도록 하였다. 예산은 여느 럭셔리 상업공간과는 비교할 수 없지만, 임대위주 건축의 한계를 벗어날 수 있는 계획을 시도하려고 노력하였다.
issue 2: 일조권
일반주거지역에 필요에 의해서 용적률이 높은 건축물을 계획할 때 항상 맞딱드리는 이슈는 일조권이다. 지구라트같은 조형이 불가피하며, 형태의 일관성은 흐트러진다.
앞의 이슈인 조형적 완결성을 고려했을 때, 계단식 평면을 통해 면적을 확보하면서도 계단식 조형을 탈피할 수 있는 방식에 대한 고민이 필요했다.
solution 2: 사면 diagonal plane
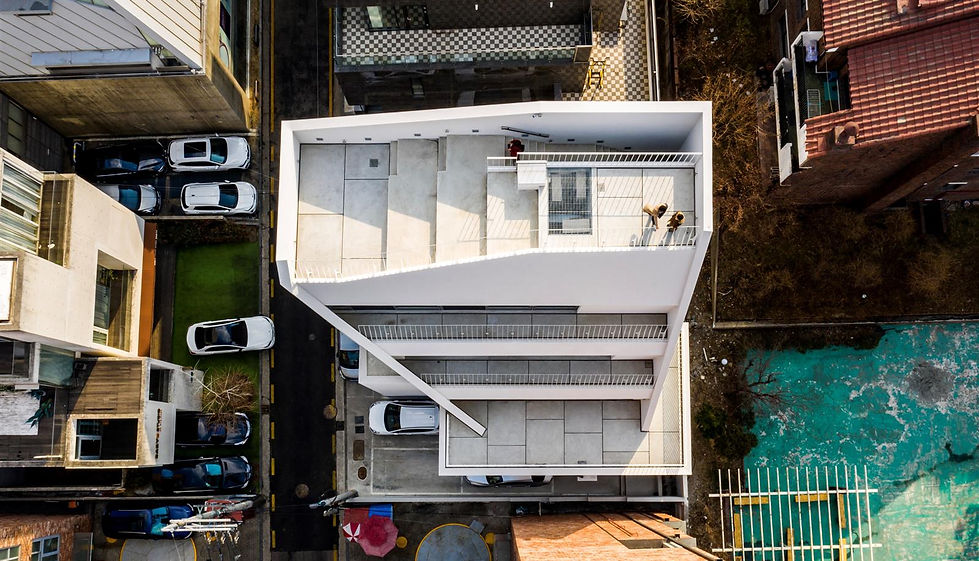
평면 및 볼륨에서 최대면적을 충족하고 건폐율 또한 최대이면서 적합한 사면을 계획하였다. 이를 통해 형태의 완결성을 유지하면서도 2층을 제외한 3,4,5층은 각각의 테라스가 있는 답답하지 않은 환경을 구축하였다. 사면은 1층의 주차공간 확보를 위해 생성된 1층 직각평면과 2층에서 조우하는데, 볼륨의 맞물림interlock을 통해 조화를 꾀하였다.
전체적인 형태는 하나의 면이 굽어져 옥상 및 테라스를 둘러싸는wrapping 구성방식을 적용하여, 개구부들과 형태 사이에 경계를 만든다.
issue 3: 전이공간 및 공간의 연결
일반적인 근생건축물에서 나타나는 각 층간의 단절 및 지하층 출입의 어려움, 그리고 전이공간의 부재를 해결할 수 있는 방법을 모색하였다.
1,2층을 연결하는 보이드를 통해 앞으로 1,2층을 같이 임대할 때 작은 내부 계단을 두어 연결이 가능하게 계획하였으며, 이를 통해 주차로 인해 물러나는 1층과 윗층을 외부 형태에서 결합되게하였다. (대지의 스케일로 인해 3,4층에서는 구현하지 못하였다.)
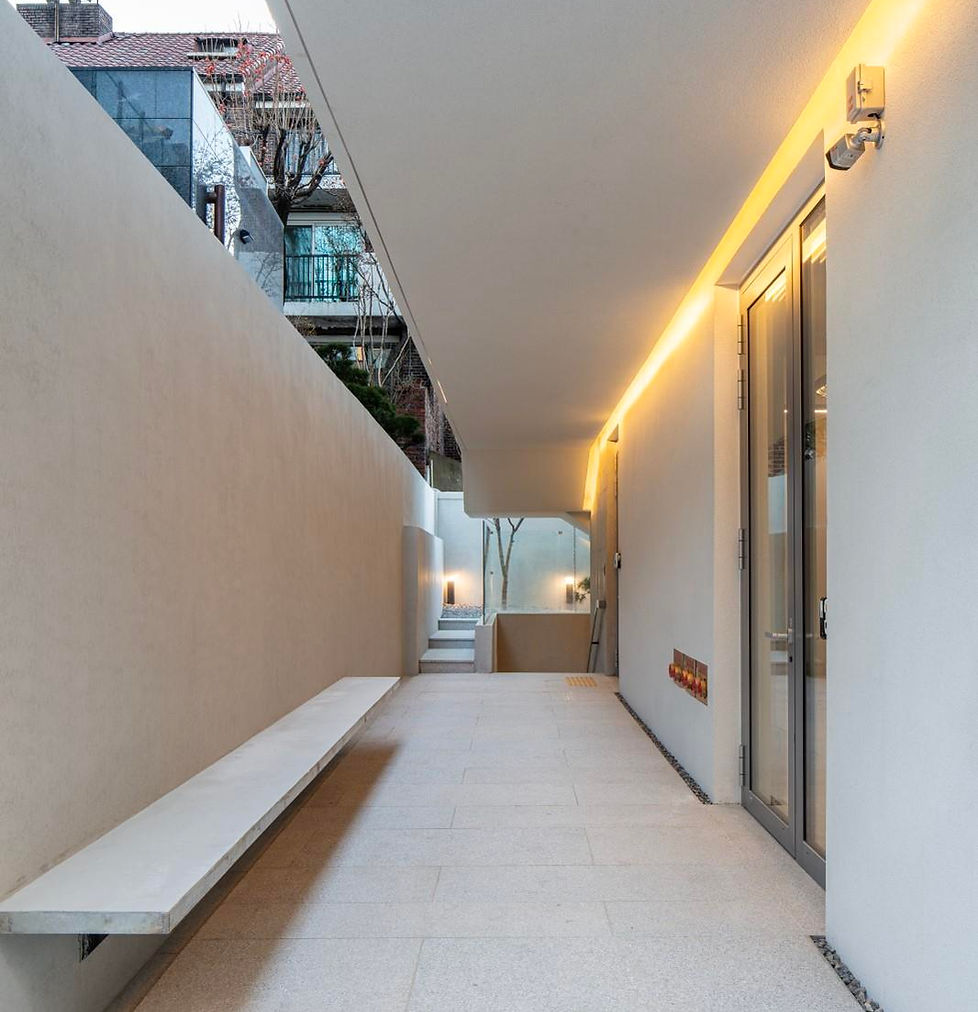
또한 코어까지 다다르는 공간을 길의 일부로 계획하고, 지하층은 문을 통하지 않고 다다르게 하여 전체 공간이 하나의 통로path로 이어지게 계획하였다.
solution 3: 깊은 전이공간, 끊임없는 지하공간 접근, 보이드
1,2층을 연결하는 보이드를 통해 앞으로 1,2층을 같이 임대할 때 작은 내부 계단을 두어 연결이 가능하게 계획하였으며, 이를 통해 주차로 인해 물러나는 1층과 윗층을 외부 형태에서 결합되게하였다. (대지의 스케일로 인해 3,4층에서는 구현하지 못하였다.)또한 코어까지 다다르는 공간을 길의 일부로 계획하고, 지하층은 문을 통하지 않고 다다르게 하여 전체 공간이 하나의 통로path로 이어지게 계획하였다.
건축적 의도 1: 계단옥상 stepped roof
옥탑을 높이를 최소화하여 형태적으로 드러나지 않게 하고, 계단식 공간을 옥상에 구성하여 앞으로 사용도를 높였다.
건축적 의도 2: 내부와 외부의 대비
완결성을 위한 계획으로 외부는 모노톤의 천연몰탈 재료를 채택하였으나, 이 재료는 텍토닉함이 아쉬운 재료이다. 이에 대비해 내부는 노출콘크리트로 마감하여 스케일 및 텍스츄어가 인지되도록 계획하였다. 노출콘크리트도 유로폼과 노출마감을 같이 사용하여, 질감의 변화를 느끼게 계획하였다.
SNOWWHITE aka NI.1511
issue 1: characteristics of ground context: prevalence of luxury stores
In Cheongdam-district, luxury boutique shops have been creating a new context with renovations/new construction for the past several years. The trend that began with boulevards is now gradually expanding into the streets inside the block. The issue was what the architecture should be planned in consideration of the context where the change from residential to commercial function is almost complete.
solution 1: compositional integration
After analyzing luxury commercial buildings, defamiliarization through formal consistency was selected as the main design direction. The architectural character that emphasize a consistent overall form became the grammar of the region through a composition method that deviates from the general grammar of architecture. The elements necessary for architecture – core, rooftop, windows, exposed system units – disappears. To this end, architectural elements such as rooftop core and other system units were designed not to be exposed, and windows on the elevation of the upper mass were placed only on both sides to make the clear, prominent shape. The budget was incomparable to other luxury commercial buildings, but we tried to come up with a scheme that can escape the limitations of rental-oriented architecture.
issue 2: solar rights law
When planning a building with a high floor area ratio in the general residential area, the issue that always comes up is solar rights law. a ziggurat formation is unavoidable, and the consistency of the form is disturbed. Considering the previous issue of formative integrity, it was necessary to think about a way to escape from the stepped format while securing the area through the stepped plane.
solution 2: diagonal plane
An appropriate slope was planned that satisfies the maximum area in terms of plane and volume, and also maximizes the building coverage ratio. Through this, while maintaining the integrity of the form, the 3rd, 4th, and 5th floors, excluding the 2nd floor, have their own terraces. The slope meets the right angle plane on the 1st floor created to secure the parking space on the ground level. Harmony was sought through the interlocking of the volumes. The overall form applies a wrapping composition method in which one surface is bent to surround the rooftop and terrace, creating a boundary between the openings and the form.
issue 3: transitional space & connection of space
A method was sought to solve the disconnection between floors, difficulty in accessing the basement floor, and the absence of a transitional space that appear in general neighborhood buildings.
solution 3: deep transition, seamless entry, void
Through the void connecting the 1st and 2nd floors, when the 1st and 2nd floors are rented together in the future, a small internal staircase is planned to enable connection, and through this, the 1st and upper floors, which are retreating due to parking, are combined in an external form. . (Due to the scale of the site, it could not be implemented on the 3rd and 4th floors.)In addition, the space reaching the core was planned as part of the road, and the basement floor was planned to be reached without passing through a door so that the entire space was connected as a single passageway.
architectural intentions 1: stepped roof
The height of the rooftop was minimized so that it would not be revealed in shape, and a terraced space was formed on the rooftop to increase its use in the future.
architectural intentions 2: contradistinction between exterior and interior
As a plan for completeness, a monotone natural mortar material was adopted for the exterior, but this material lacks tectonicness. In preparation for this, the interior was planned to be finished with exposed concrete so that the scale and texture could be recognized. Exposed concrete was also planned to feel the change in texture by using both Euroform and exposed finish.